Get $2,248 Cash Back
9 WOODGARDEN COURT, St. Catharines (Lakeshore) — listed at $899,000. Earn buyer cashback at closing. No catches, just more money in your pocket.
Welcome to 9 Woodgarden Court, a beautifully maintained two-storey family home tucked away on a quiet cul-de-sac in one of St. Catharines' most sought-after North End neighbourhoods. Just a short walk to Lake Ontario, this established location offers peaceful streets, mature trees, and exceptional pride of ownership.Built for family living, this spacious home features a double garage, oversized driveway, and a functional layout designed for everyday comfort. The chef-inspired kitchen with gas range opens to the dinette and inviting family room with a cozy wood-burning fireplace, creating the perfect gathering space. A formal dining room and convenient powder room complete the main floor.Step outside to your private backyard retreat featuring a large in-ground pool, gazebo-covered deck, fully fenced yard, and spacious storage shed. Whether you're hosting summer barbecues, pool parties, or simply relaxing with family, this backyard is made for making memories.Upstairs offers three generous bedrooms and a spacious five-piece bathroom with separate shower. The finished lower level features a large recreation room ideal for movie nights, a home gym, or children's play area, plus a four-piece bathroom and space for a potential fourth bedroom.Move in, unpack, and enjoy the summer. Close to waterfront trails, parks, schools, shopping, and all North End amenities, this is the kind of family home buyers wait for. (id:60164)
| Room | Level | Dimensions |
|---|---|---|
| Foyer | Main level | 1.74 x 1.83 meters |
| Kitchen | Main level | 3.75 x 3.67 meters |
| Eating area | Main level | 2.72 x 3.63 meters |
| Living room | Main level | 4.92 x 3.63 meters |
| Dining room | Main level | 4.45 x 3.84 meters |
| Bedroom | Second level | 4.7 x 3.73 meters |
| Bedroom 2 | Second level | 3.53 x 3.88 meters |
| Bedroom 3 | Second level | 3.38 x 3.5 meters |
| Recreational, Games room | Lower level | 7.59 x 7.52 meters |
| Laundry room | Lower level | 5.64 x 3.2 meters |
What's the parking situation?+
This property includes 7 spaces — Attached Garage, Garage.
Is 9 WOODGARDEN COURT a good fit for a growing family?+
With 3 bedrooms and 3 bathrooms, there's room for kids plus a guest room or home office. The 2-storey layout keeps living and sleeping areas separated.
Is there air conditioning?+
Yes — central air conditioning cooling is in place.
Does it have a basement, and is it finished?+
Yes — Finished, Full. A finished basement adds meaningful living space beyond the listed square footage.
How is the space laid out across floors?+
This is a 2-storey single family. The 3 bedrooms and 3 bathrooms are typically split with living areas on the main floor and bedrooms above — confirm the exact layout during a showing.
How is the home heated? Is it efficient?+
Heating is forced air, natural gas. Gas heating is generally the most cost-efficient option in Ontario winters.
Ask About This Property
Nearby Places
Searching nearby places…
Similar listings
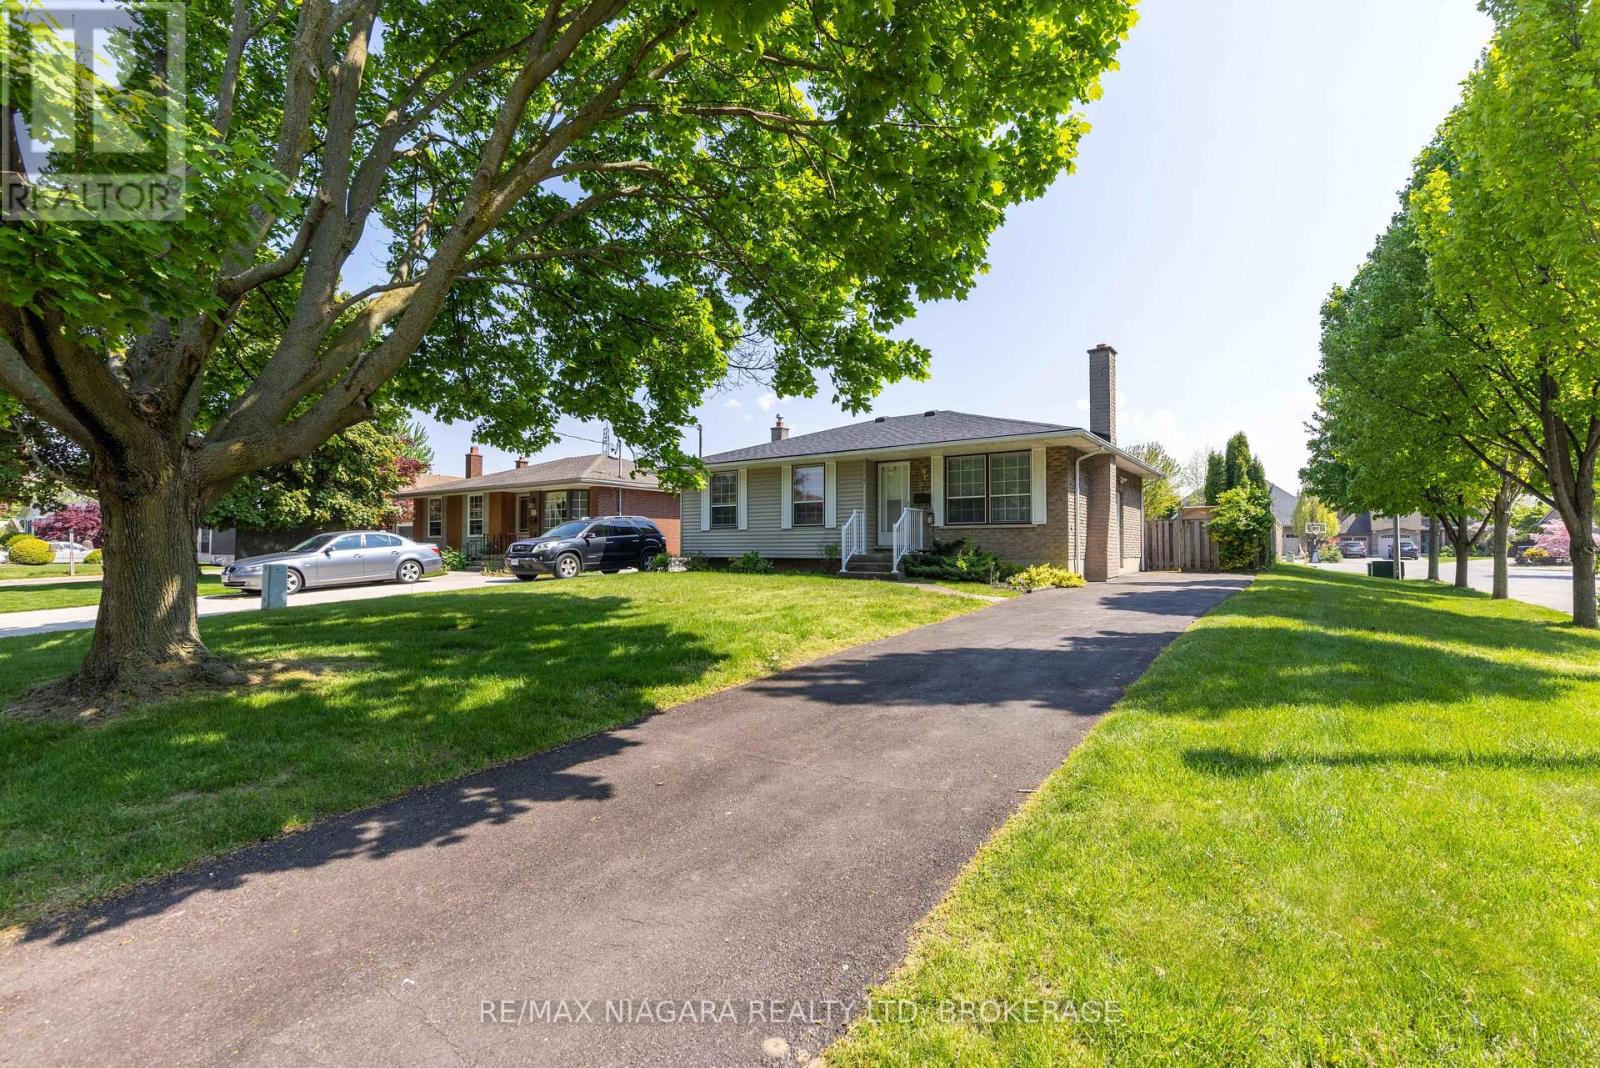 For Sale51 days25
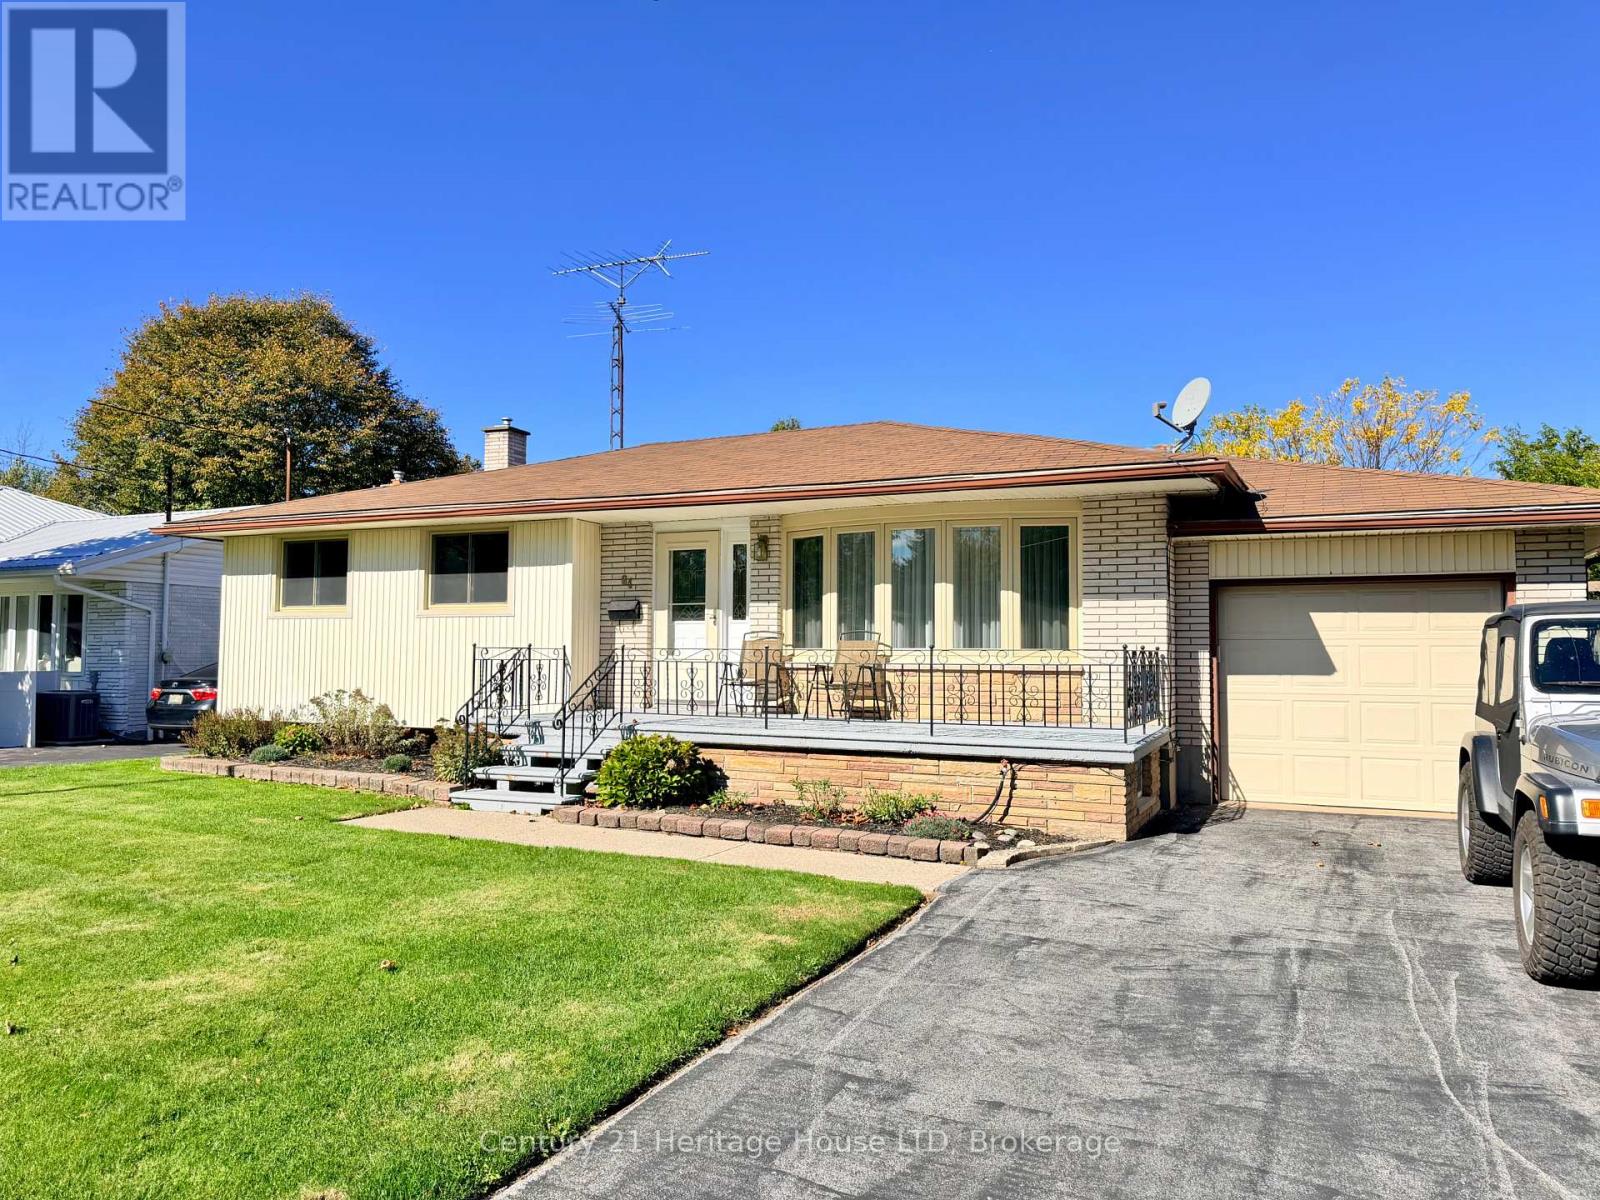 For Sale105 days48
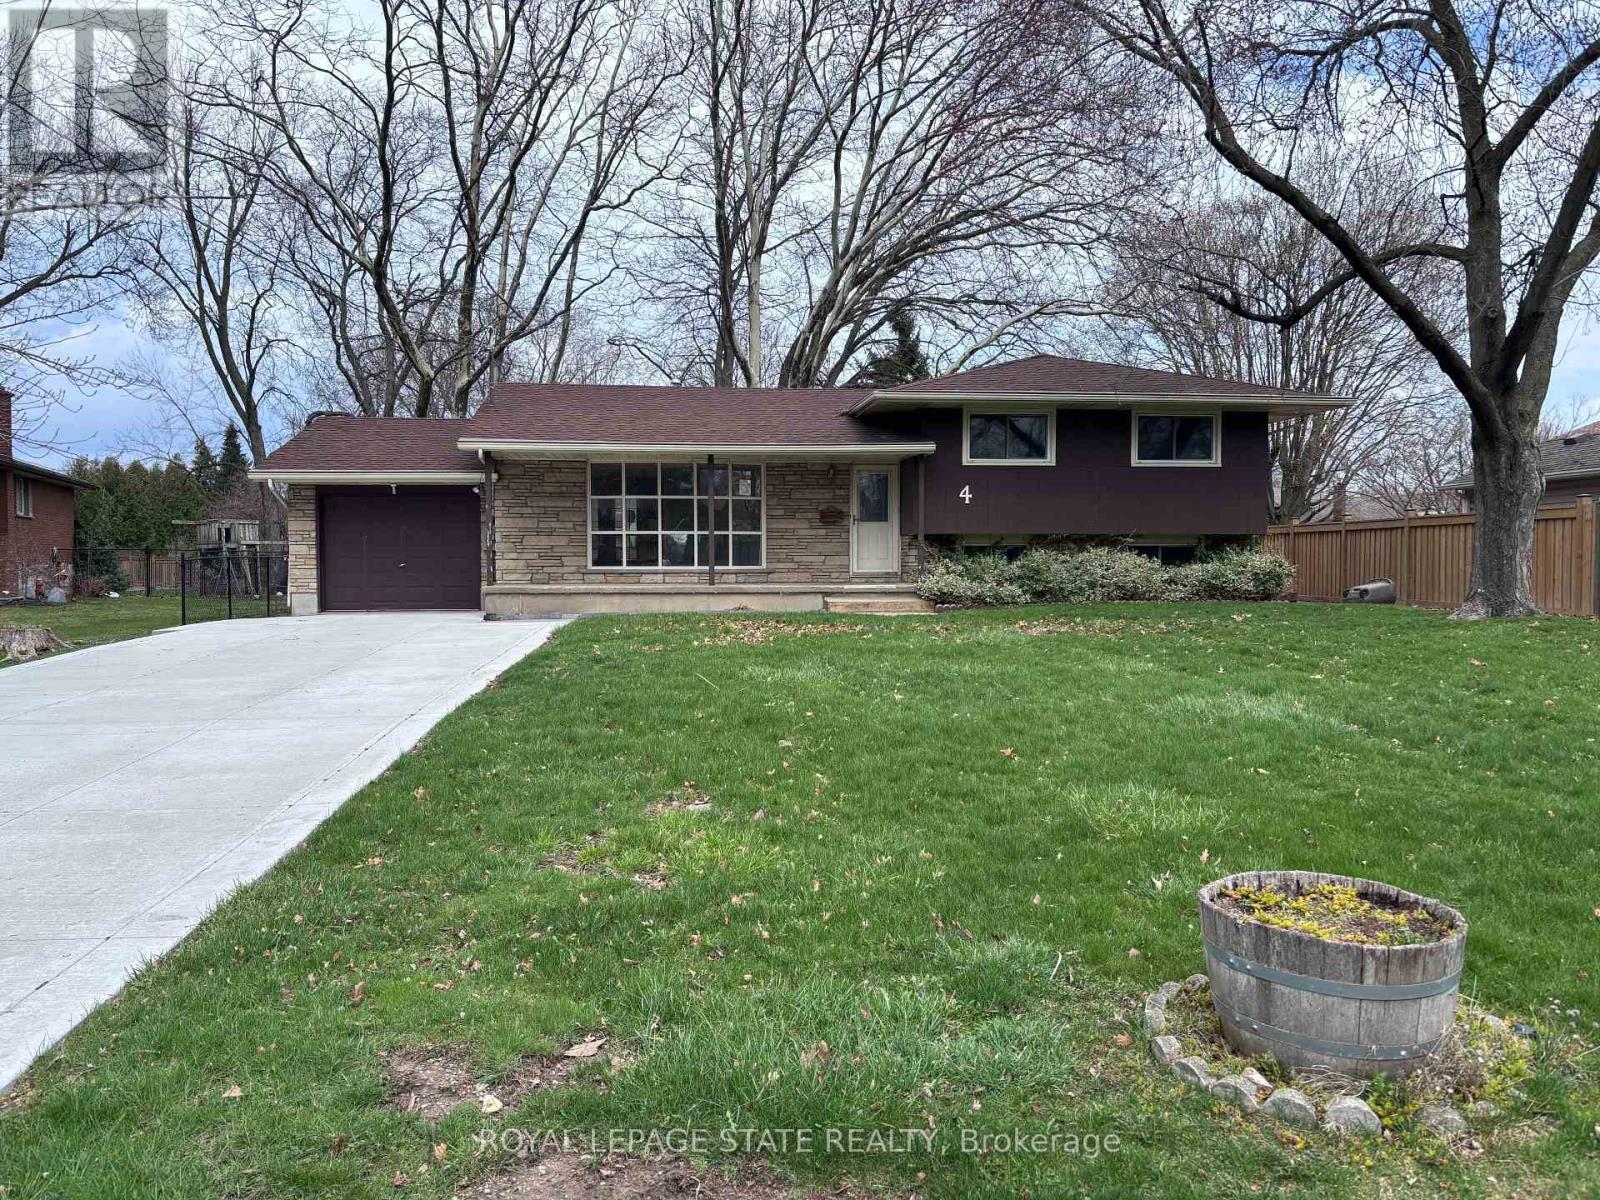 For Sale53 days27
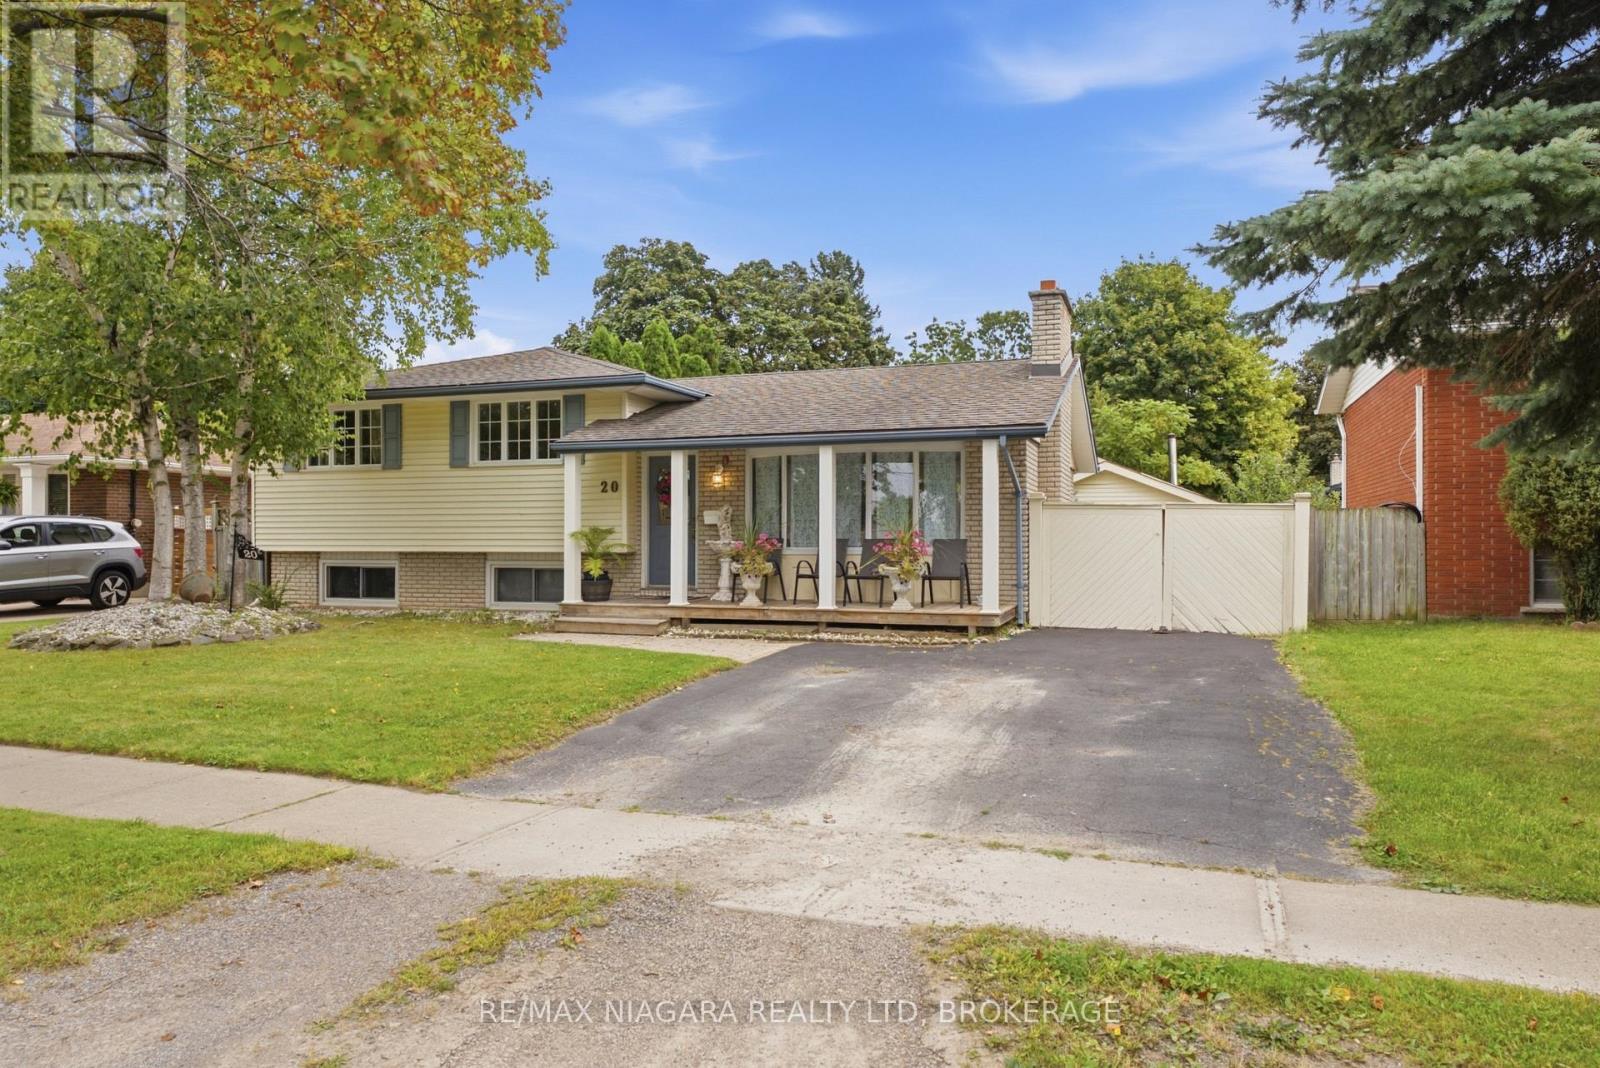 For Sale1 day29

The listing data above is provided under copyright by the Canadian Real Estate Association. While the information is considered reliable, its accuracy is not guaranteed by the Canadian Real Estate Association or getsetsold.ca. Neither getsetsold.ca nor its affiliates make any representations or warranties, express or implied, regarding the accuracy or completeness of the information presented here.